


Sagamore
Location
East Bradford Township
Tract Size
17.69 acres
Open Space
14 acres
Number of Units
70 townhouses
Year Approved
1996
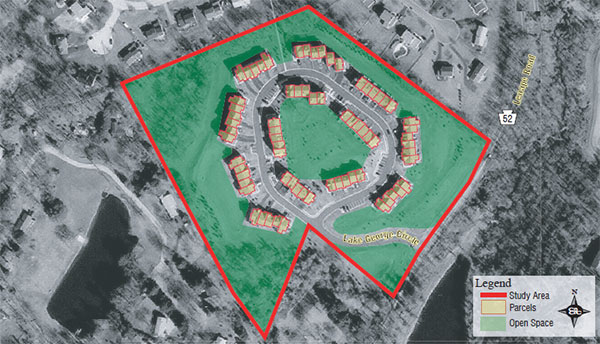
Sagamore is located off of Route 52 in East Bradford Township about one-half mile southwest of West Chester Borough. The tight development pattern of the townhouses in Sagamore resulted in the preservation of 14 acres of open space, almost 80 percent of the original development parcel. The housing is situated along a narrow loop road that is accessed by a boulevard off of Route 52. Although the development and open space provide a buffer from the adjacent roadway, the topography of the site (the land slopes significantly immediately adjacent to Route 52) results in the townhouses being visible from Route 52. The remainder of the development is not visible from the adjacent roadway.
The dwelling units are attractive and pedestrian-friendly as a result of the facade treatment, landscaping, and short setbacks. Although sidewalks are located throughout the development, pedestrian circulation is interrupted in front of the townhouse buildings as a result of the driveway configuration. The driveways, despite their impact on sidewalk design, are thoughtfully designed and landscaped. The strip of driveway area located between the garage doors is landscaped rather than simply paved over as commonly found in townhouse developments. The landscaping is well executed and is supplemented by the preservation and integration of existing woodland.
The open space is located primarily around the perimeter of the development with a concentration of woodland in the northwestern and southwestern corners of the development, and within the loop road. This configuration provides a view into open space for almost every homeowner, and a centralized open area for recreation. At the northern most point of the development, a trail has been provided linking Sagamore to the sidewalk system of the adjacent development. This linked sidewalk system provides a facility that promotes pedestrian circulation, may reduce the need for additional vehicular trips, and expands the walking facilities available to residents of both communities.
Sagamore is an example of a higher-density development that benefited from the implementation of well thought out cluster design elements.
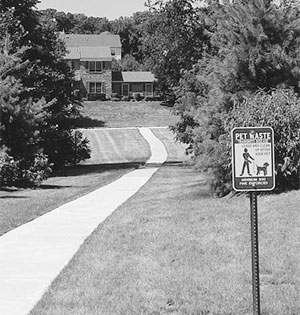
A link to the adjacent development promotes pedestrian circulation between neighborhoods.
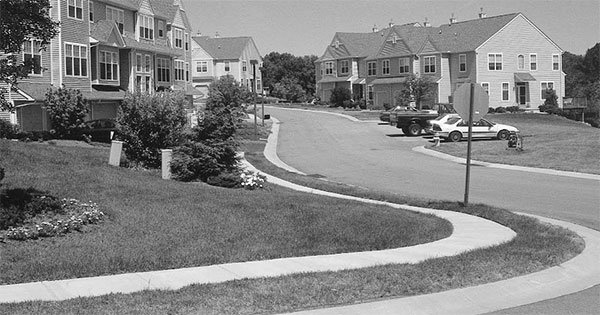
A view of the loop road, sidewalk facilities, and housing layout of Sagamore.